Top 10 Tips for Your Kitchen Interior Design
The kitchen is no longer just a place to prepare meals; it is the beating heart of the modern home. From quick weekday breakfasts to hosting extended family gatherings, a well-designed kitchen balances flawless functionality with inviting aesthetics.
Designing a kitchen that is both practical for heavy daily use and visually breathtaking requires thoughtful planning. Whether you are building from scratch or renovating an existing space, here are the top 10 kitchen interior design tips from our team at U Build Limited.
1. Master the Work Triangle Efficiency
The cornerstone of functional kitchen design is the classic Kitchen Work Triangle. This links the three main work zones:
-
The Sink (Cleaning)
-
The Cooktop/Oven (Cooking)
-
The Refrigerator (Storage)
Ensure the paths between these three points are kept clear of obstacles like island corners or dining chairs. Ideally, the sum of all three legs of the triangle should be between 4 and 8 meters (13 to 26 feet) for seamless movement while cooking.
2. Optimize Vertical Storage with Smart Cabinetry
Cluttered countertops instantly make even a large kitchen feel cramped. Maximize your space by utilizing vertical height:
-
Install full-height cabinetry that extends all the way to the ceiling to eliminate dust-collecting gaps.
-
Use deep pull-out drawers for pots and pans instead of traditional doors with deep shelves, making everything accessible without bending down.
-
Integrate internal organizers, pull-out pantry racks, and spice drawers to keep every item in its place.
3. Layer Your Lighting Plan
A single central overhead light fixture is one of the most common kitchen design mistakes, creating harsh shadows right where you are trying to chop and prep. A professional kitchen lighting scheme uses three layers:
                  ┌─────────────────────────────────────────┐
                  │          THREE-TIERED LIGHTING          │
                  └────────────────────┬────────────────────┘
                                       │
      ┌────────────────────────────────┼────────────────────────────────┐
      ▼                                ▼                                ▼
┌───────────┐                    ┌───────────┐                    ┌───────────┐
│   TASK    │                    │  AMBIENT  │                    │  ACCENT   │
│Under-cabinet│                  │ Recessed  │                    │ Pendant   │
│LED strips │                    │ceiling lights│                 │ lights    │
└───────────┘                    └───────────┘                    └───────────┘
-
Task Lighting: Under-cabinet LED strips directly illuminate countertops where prep work happens.
-
Ambient Lighting: Recessed ceiling spotlights provide clean, general illumination.
-
Accent Lighting: Feature pendant lights over an island or breakfast bar to add warmth and style.
4. Choose Durable, Low-Maintenance Countertops
Countertops take the heavy brunt of daily kitchen activity—from hot cookware to spills and heavy prep work. Invest in durable, non-porous surfaces that withstand wear while looking sophisticated:
-
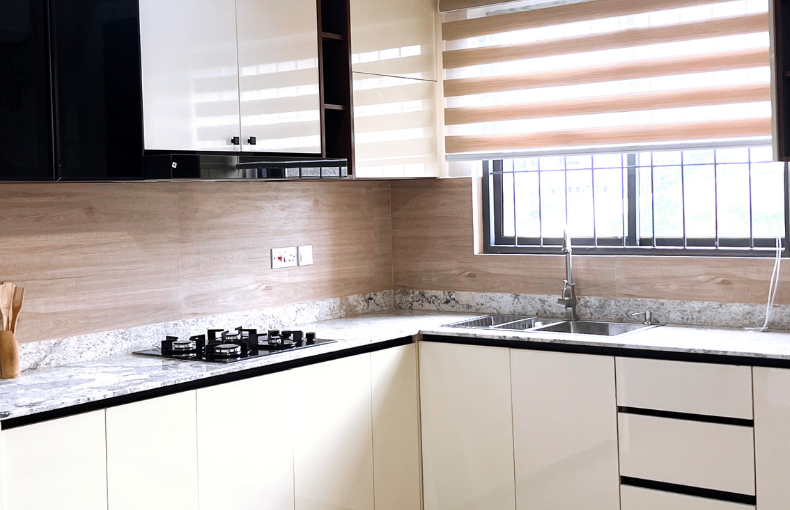
Quartz: Highly durable, stain-resistant, and available in a massive range of finishes (including marble-like veining).
-
Granite: Heat-resistant and virtually indestructible when sealed properly, offering natural, one-of-a-kind patterns.
-
Polished Concrete: Great for modern, industrial-chic aesthetics with high durability.
5. Design a Multi-Functional Kitchen Island
If space permits, an island is the ultimate focal point. Make it work double duty by incorporating:
-
Seating: Overhanging countertops allow bar stools to tuck away neatly.
-
Built-in Appliances: House a microwave drawer, wine cooler, or secondary sink inside the island base.
-
Power Outlets: Concealed pop-up electrical outlets make it easy to power blenders, mixers, or laptops for hybrid work.
6. Select a High-Impact Backsplash
Your backsplash protects walls from moisture and grease splatters, but it is also a key design element. Use it to add texture or colour:
-
Full-Slab Backsplashes: Extending your quartz or granite countertop up the wall creates a seamless, modern look that is effortless to clean.
-
Textured Tiles: Zellige or handmade ceramic tiles introduce depth and character.
-
Geometric Patterns: Herringbone or subway patterns with subtle contrasting grout add refined interest.
7. Plan for Proper Ventilation
Cooking releases heat, moisture, smoke, and airborne oils that can coat surrounding surfaces over time. A high-grade range hood or extraction unit is essential. Choose a system that vents outside (rather than just recirculating air) and select a hood with an airflow capacity suited to your kitchen size and cooking style.
8. Balance Warm Natural Materials with Sleek Finishes
Modern kitchens can sometimes feel sterile if dominated solely by flat-laminate doors and polished stainless steel. Bring warmth and balance into the room by pairing modern finishes with organic textures:
-
Combine flat-panel pastel or matte cabinetry with rich natural timber accents on the island or open shelving.
-
Mix metal finishes thoughtfully, such as brushed brass or matte black hardware against light-toned countertops.
9. Create a Dedicated Coffee or Breakfast Station
Keep morning foot traffic flowing smoothly by creating a designated station outside the main cooking triangle. Dedicate a cabinet or section of countertop for your coffee maker, toaster, and mugs. Installing pocket doors allows you to hide the station completely when not in use.
10. Prioritize Clear Walkways and Flow
No matter how beautiful the kitchen is, it will feel uncomfortable if traffic flow is constricted. Keep these minimum spacing rules in mind during layout planning:
-
Walkways: Maintain at least 1 meter (3 feet) of clear width between cabinet runs or islands.
-
Cooking Zones: Leave at least 1.2 meters (4 feet) of space in front of the main stove and sink area so two people can work simultaneously without crowding.
Bring Your Dream Kitchen to Life with U Build Limited
A great kitchen is a balance of structural engineering, spatial planning, and interior craft. At U Build Limited, we handle kitchen projects end-to-end—from initial spatial layouts and 3D modelling to structural builds, custom cabinetry, and premium finishes.
Ready to redesign your kitchen space? Contact U Build Limited today to schedule a design consultation with our building and interior specialists.